
Listed Building Conversion, Extension and Restoration for Jamie’s Farm – Bath
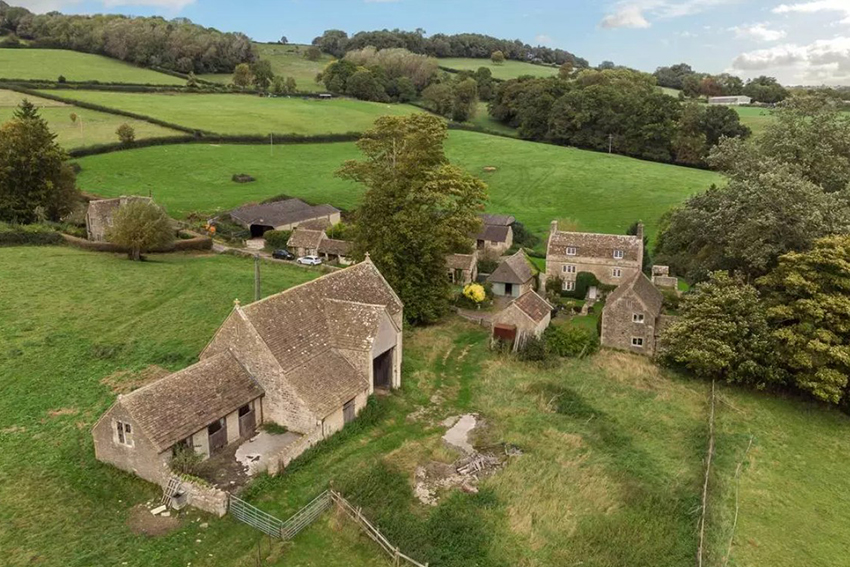
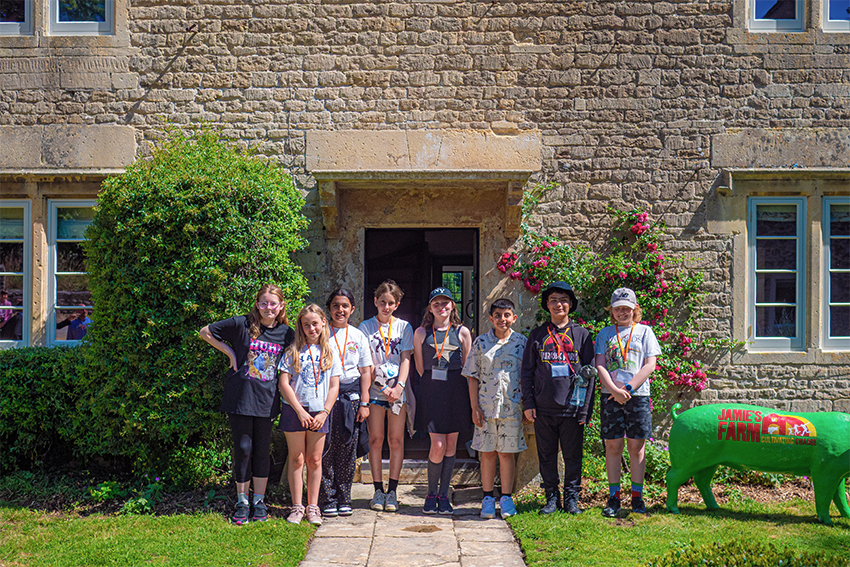
Jamie’s Farm helps to transform the lives of disadvantaged young people through therapeutic residential farm stays. Holiday lets at weekends to help fund their charitable work. We were appointed to help our client realise an ambitious project to convert and extend their new 200-acre, 17th Century, Grade 2 Listed farmstead close to Bath.














Listed Building Conversion, Extension and Restoration for Jamie’s Farm – Bath
Jamie’s Farm helps to transform the lives of disadvantaged young people through therapeutic residential farm stays. Holiday lets at weekends to help fund their charitable work. We were appointed to help our client realise an ambitious project to convert and extend their new 200-acre, 17th Century, Grade 2 Listed farmstead close to Bath.
Read More
Listed Building Conversion, Extension and Restoration for Jamie’s Farm – Bath
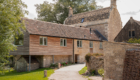
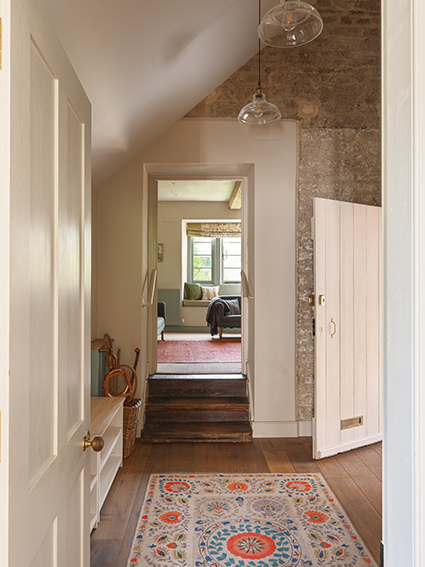
A hard-fought planning and listed building consent was achieved for this beautiful, listed 17th Century farmhouse and outbuildings in Lower Shockerwick in an Area of Outstanding Natural Beauty and Green Belt on the outskirts of Bath. Proposals included a change of use, extensions to the listed farmhouse, extensive repairs and restoration work and conversion of a wagon shed to offices We won these consents at a planning committee hearing with unanimous approval.
In addition, we gained planning and listed building approval for conversion to residential of an adjoining threshing barn, to enable its swift sale. This was aided by an historic consent that we had to prove had been enabled by drainage works, smoothing the way for consent for an updated conversion. We have subsequently been appointed by the new owners to help them realise the project.
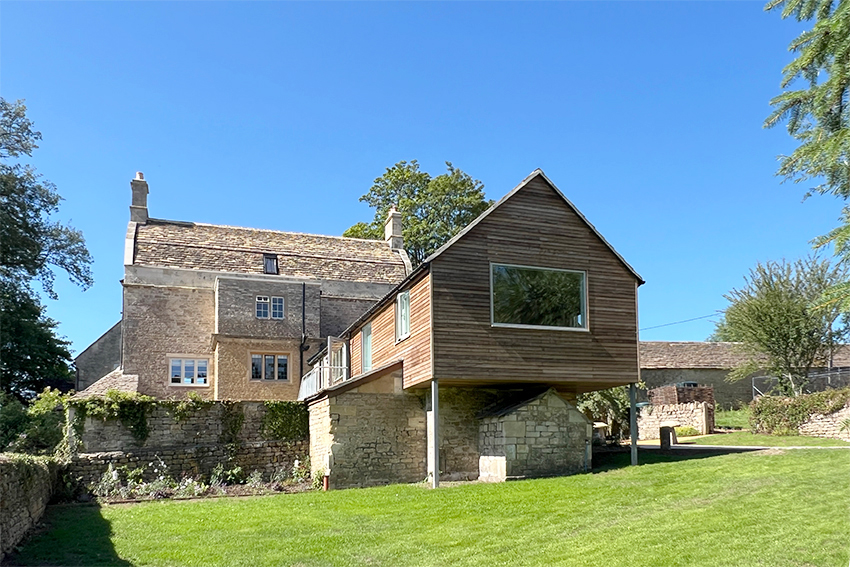
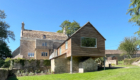
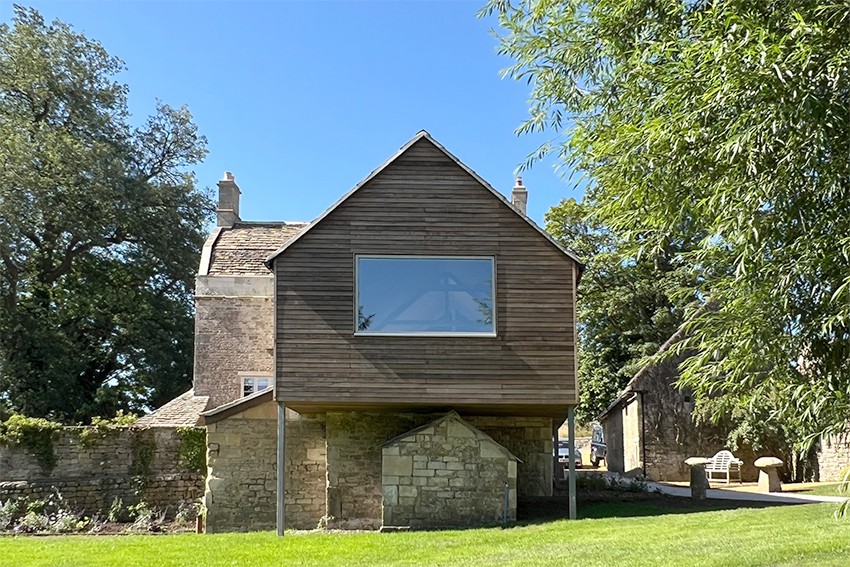
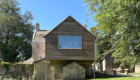
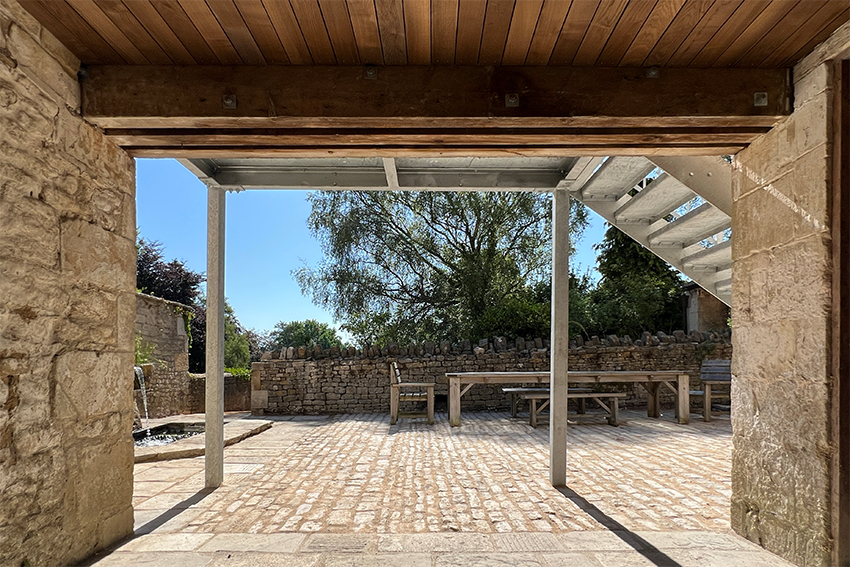
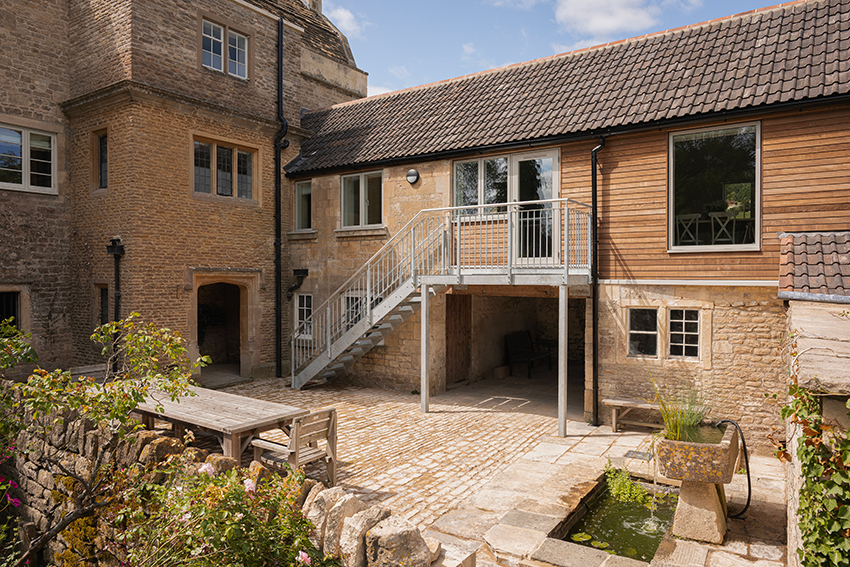
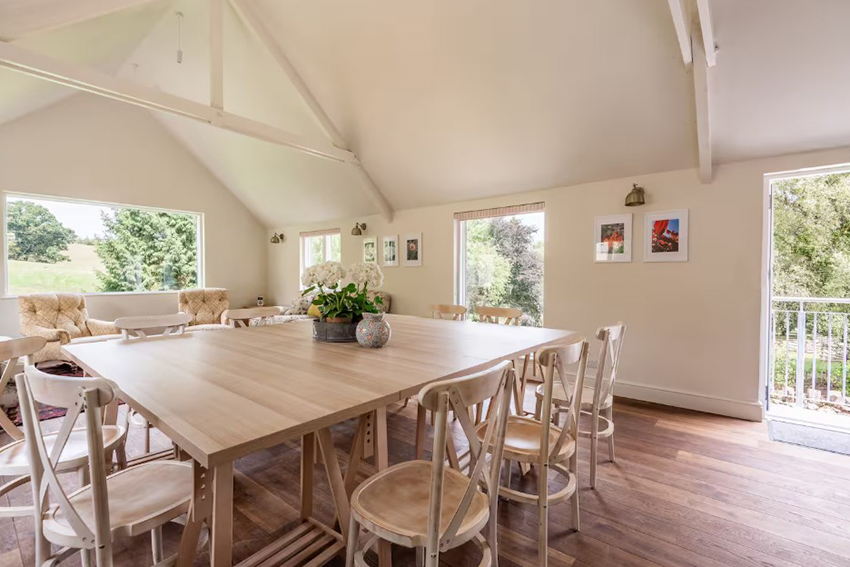
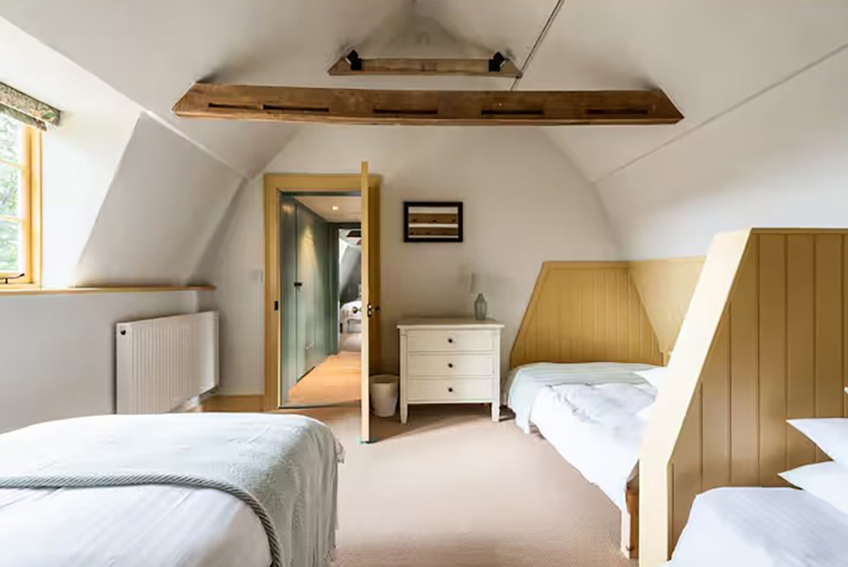
There were many challenges to the main farm works, including the discovery that the timber in the building was riddled with death watch beetle, resulting in significant repairs to timber structures being required, the main roof had to be rebuilt entirely. The lower ground floor cellars were home to several rare species of bat, so significant protection and mitigations works were required. Extending the farmhouse also required some ingenuity, Jamie’s Farm required a very large kitchen/dining area for communal cooking and eating, a steep site and no land adjacent to the raised existing kitchen meant lead us to propose a 1st floor extension carefully oversailing an ancient washroom/kitchen and bread oven which now nestles beneath the new building.
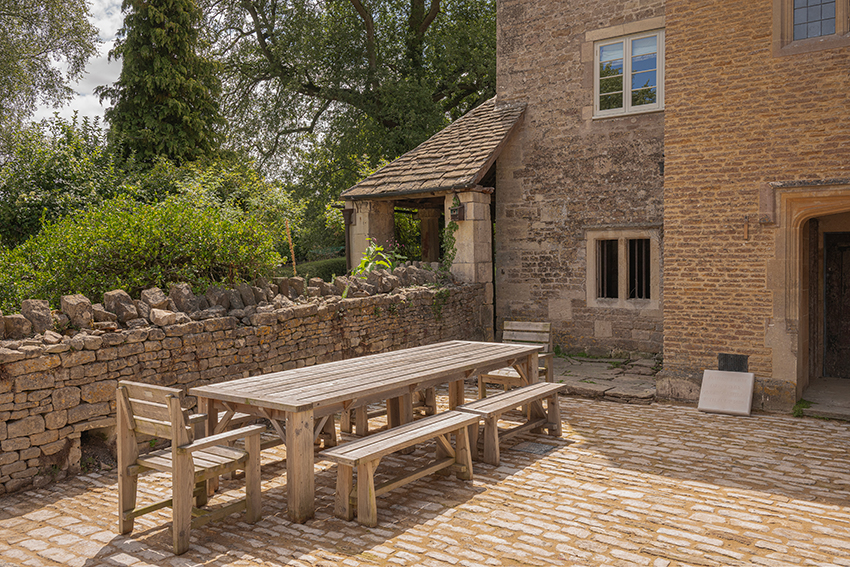
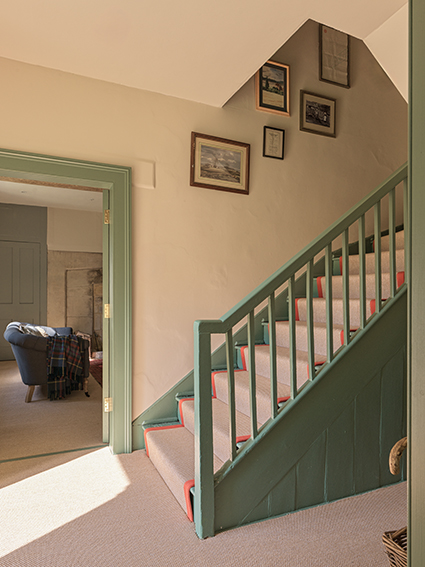
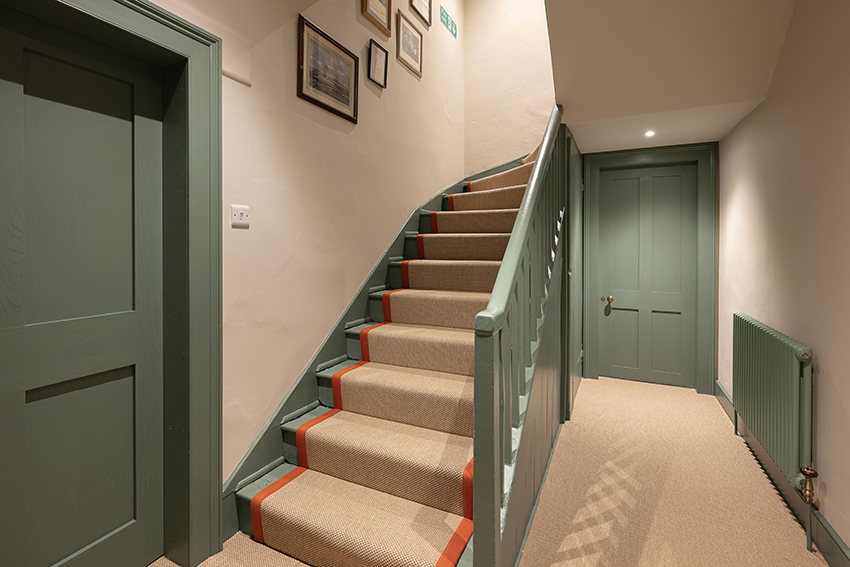
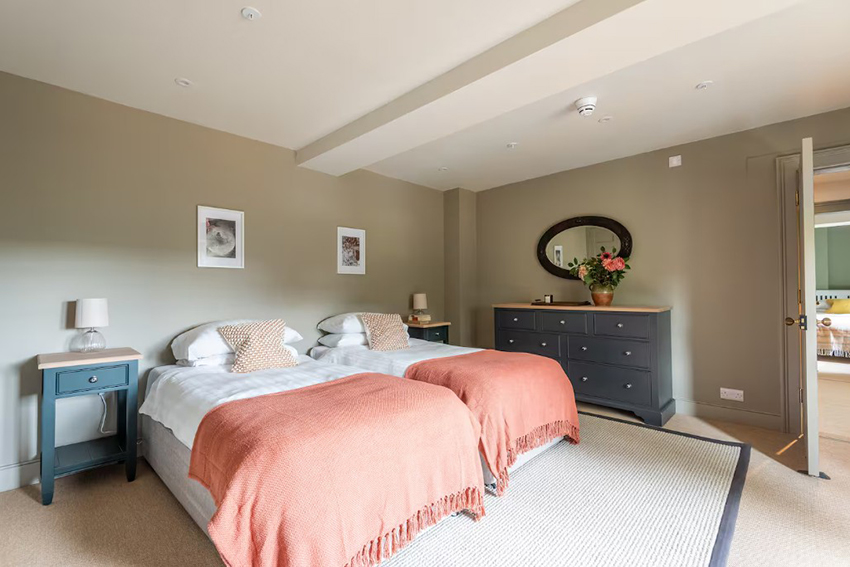
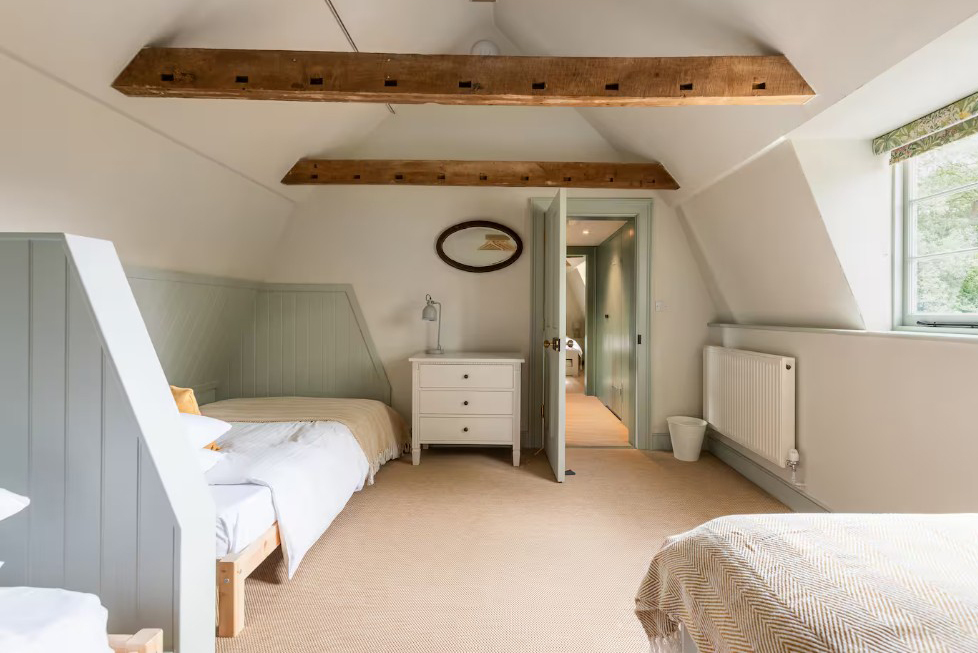
Weekend holiday lets, an important part of our client’s funding model, meant that a combination of robustness for a working farm with busy young people, and a sense of elegant charm were required. The AirBnb rentals are proving hugely popular.
Close collaboration between client, architect and building contractor meant works on site were swift and beautifully executed; with the buildings being completed in the summer of 2025, and a Royal Opening by Her Majesty the Queen, Patron of the charity was an opportunity to celebrate one of our most rewarding projects of recent years.
We are so proud to have helped Jamie’s Farm create a warm and homely farmhouse in a beautiful setting that many young people now have the opportunity to experience.
Contractor: Wraxall Builders Ltd
Structural Engineer: Precisian Ltd
Ecologist: Ethos Environmental Planning Ltd
Ecology Lighting Consultant: DFL
Interior Design: Sims Hilditch Ltd
Planning Consultant: Rocke Associates Ltd
Heritage Consultant: Michael Heaton
Photographer: Pete Helme Photography – Pete Helme
Supplementary photos by Amanda Henderson – Hetreed Ross Architects
Listed Building Conversion, Extension and Restoration for Jamie’s Farm – Bath
A hard-fought planning and listed building consent was achieved for this beautiful, listed 17th Century farmhouse and outbuildings in Lower Shockerwick in an Area of Outstanding Natural Beauty and Green Belt on the outskirts of Bath. Proposals included a change of use, extensions to the listed farmhouse, extensive repairs and restoration work and conversion of a wagon shed to offices We won these consents at a planning committee hearing with unanimous approval.
In addition, we gained planning and listed building approval for conversion to residential of an adjoining threshing barn, to enable its swift sale. This was aided by an historic consent that we had to prove had been enabled by drainage works, smoothing the way for consent for an updated conversion. We have subsequently been appointed by the new owners to help them realise the project.
There were many challenges to the main farm works, including the discovery that the timber in the building was riddled with death watch beetle, resulting in significant repairs to timber structures being required, the main roof had to be rebuilt entirely. The lower ground floor cellars were home to several rare species of bat, so significant protection and mitigations works were required. Extending the farmhouse also required some ingenuity, Jamie’s Farm required a very large kitchen/dining area for communal cooking and eating, a steep site and no land adjacent to the raised existing kitchen meant lead us to propose a 1st floor extension carefully oversailing an ancient washroom/kitchen and bread oven which now nestles beneath the new building.
Weekend holiday lets, an important part of our client’s funding model, meant that a combination of robustness for a working farm with busy young people, and a sense of elegant charm were required. The AirBnb rentals are proving hugely popular.
Close collaboration between client, architect and building contractor meant works on site were swift and beautifully executed; with the buildings being completed in the summer of 2025, and a Royal Opening by Her Majesty the Queen, Patron of the charity was an opportunity to celebrate one of our most rewarding projects of recent years.
We are so proud to have helped Jamie’s Farm create a warm and homely farmhouse in a beautiful setting that many young people now have the opportunity to experience.
Client Testimonial
Amanda took time to fully understand all our ideas for restoring this beautiful farmhouse, and then used her vision to make it a reality. This historic building, nestled in the Box Valley, now welcomes young people every week who leave with a restored sense of calm thanks to the beauty of this rural idyll. Amanda worked tirelessly to achieve our goals despite complicated ecology requirements, listed building permits and change of use challenges. We are delighted to see the latest Jamie’s Farm in action, and grateful for the commitment that the HRA team demonstrated at every stage.
Contractor: Wraxall Builders Ltd
Structural Engineer: Precisian Ltd
Ecologist: Ethos Environmental Planning Ltd
Ecology Lighting Consultant: DFL
Interior Design: Sims Hilditch Ltd
Planning Consultant: Rocke Associates Ltd
Heritage Consultant: Michael Heaton
Photographer: Pete Helme Photography – Pete Helme
Supplementary photos by Amanda Henderson – Hetreed Ross Architects




Hetreed Ross Architects are RIBA Chartered Architects and Environmental Designers, for Bath, Bristol, Somerset, Wiltshire, Gloucestershire, Dorset and the South West. AECB, EASA and Green Register members. Registered office: Hetreed Ross Architects, Attika Workspace, Bath Brewery, Toll Bridge Road, Bath, BA1 7DE.